Portal: Buildings
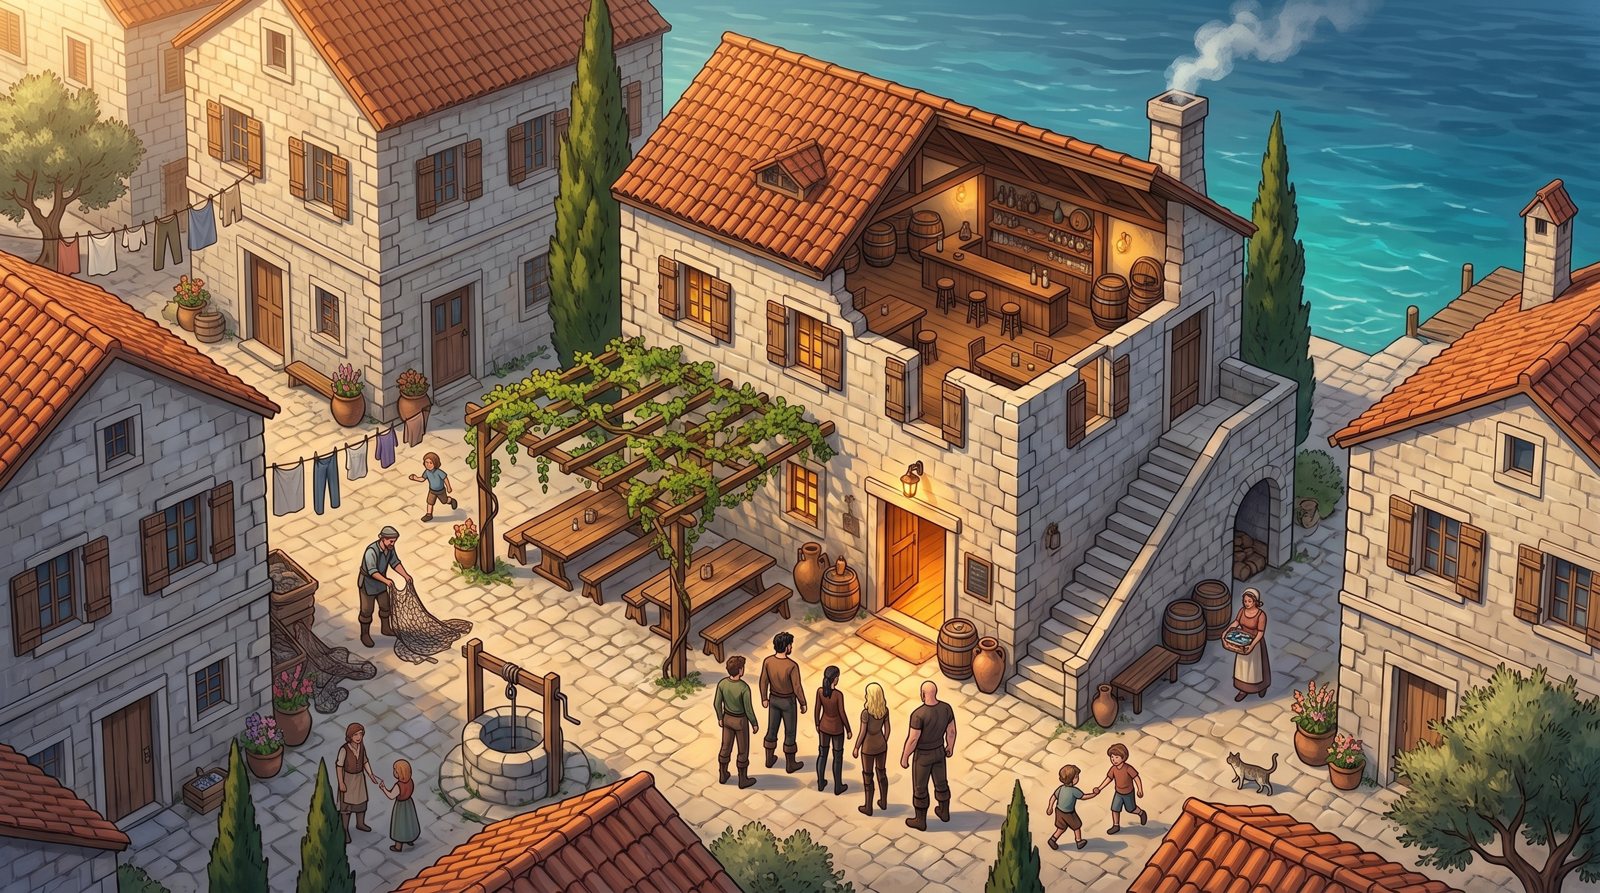
Every building's purpose must read from above and outside: the inn shows its terrace, kegs and smoke.
LOAA's buildings follow the Warcraft rule of purpose at a glance: the smithy has an open forge and chimney smoke, the tavern has kegs, a porch and tables, the stable has hay, troughs and wide doors. Every building is open and walkable, sits on a stone plinth with steps, and comes apart for the top-down camera: roof, upper floors and walls fade away when the party is inside.
Featured buildings
| Building | Where | Status |
|---|---|---|
Konoba Kod Frane (bld_inn_02) |
the riva, Stara Luka | built and painted |
| The harbour temple and campanile | the pjaca, Stara Luka | planned |
| The cemetery chapel | the Glavica Cemetery | planned |
The Octagon (bld_mausoleum_med_entrance_01) |
the Glavica | planned; blockout reviewed |
Other buildings described on location pages
- Fish market (Ribarnica)
- Armory, kula and weapons yard
- Stables and paddock
- The houses of Stara Luka: riva houses, fishermen's houses with a balatura, and narrow houses (Stara Luka)
Rules every building follows
- One style per settlement (Regional styles); brown shutters on Island 1.
- Real proportions for buildings; the painted look lives in the texture and the details.
- Sized for a party: doorways at least 2 × 2.6 m, paths at least 1.5 m clear, a clear 3 × 3 m in each main room, ceilings about 3–3.5 m.
- No text or signs yet: only empty
sign_mount_*brackets for the later labeling pass. - No real-world religious symbols.
See also
Last updated: 2026-09-29 (WIKI-1)
Categories: Portals · Buildings